
Living area and kitchen with large table.

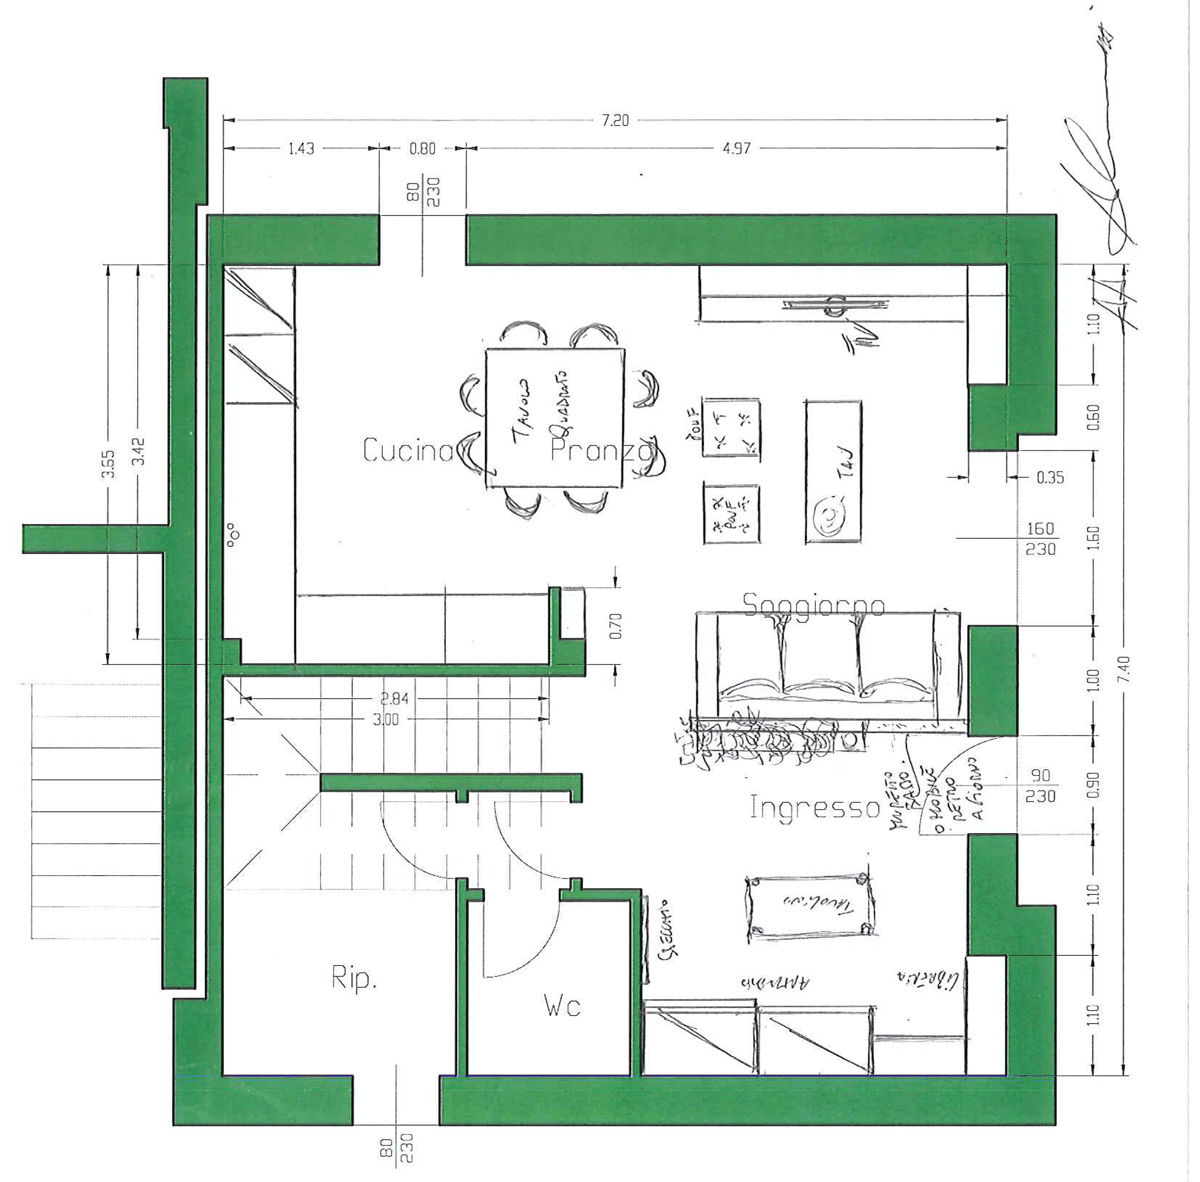
Hello, my name is Francesco and I am about to move with my family (besides Lucia we also have two children, Mattia and Claudia) in this house on the outskirts of Treviso. We have to choose the furniture for the living area (I send the layout and drawings that the manufacturer gave us) and we would be grateful to have some advice about the kitchen and the dining area. We really like being together around the dining table and we would like to have it pretty big to welcome friends too. I also have doubts about how to furnish the entrance area to try to make the most of the space we have. Thank you very much for the valuable advice. Your initiative is excellent!! Francesco
Good morning Mr. Francesco, I have carefully analyzed the layout provided by the manufacturer, I would say that in principle they have provided a project designed and arranged appropriately for the floor plan, that has some constraints due to an entrance that breaks the living area in two, but still respecting the spaces. I dwell on some comments, which in my opinion can improve the layout provided and optimize some of the things expressed by him. I would say not to touch the kitchen, as regards the aesthetics some improvements can be made, but at the level of provision I would remain with an “L” shaped kitchen. I would integrate with a square table 130 x 130 and we’re on the edge, it could also be round, this allows you to eat in 8 people even if a little narrow, but since you are 4 in the family, you will have guests only occasionally while you can have daily a spacious table. In the living area, I would eliminate the bookcases around the television, and I would insert some closed elements leaving in the right niche only the open bookcase. I want to clarify that, having 2 children, you will have many objects to put away.
Smart separation of the spaces.
At the entrance I would insert a low wall, but better a low piece of furniture that acts as a divider with the sofa, which could become a plant-holder for the entrance, a storage shelf, thus creating an element of separation of the living area without being invasive and oppressive. This allows me to enlarge the size of the sofa and to insert poufs, making the TV and relaxation area more intimate and welcoming. To the left of the entrance instead, I would insert a bookcase in the niche, of discrete dimensions, connected to a wardrobe where you can put the long garments, the garments of the guests and insert a whole series of objects at the service of the living area itself, also a beautiful mirror in front of the entrance to conclude it all. A small low table could be inserted but it is completely optional. Therefore, I attach a map that I sketched so you can realize the dimensions and consequently evaluate it.
OUR EXPERIENCE AT YOUR SERVICE Aa Alessandro Antoniazzi
Leave a Reply